
Plan your workspace
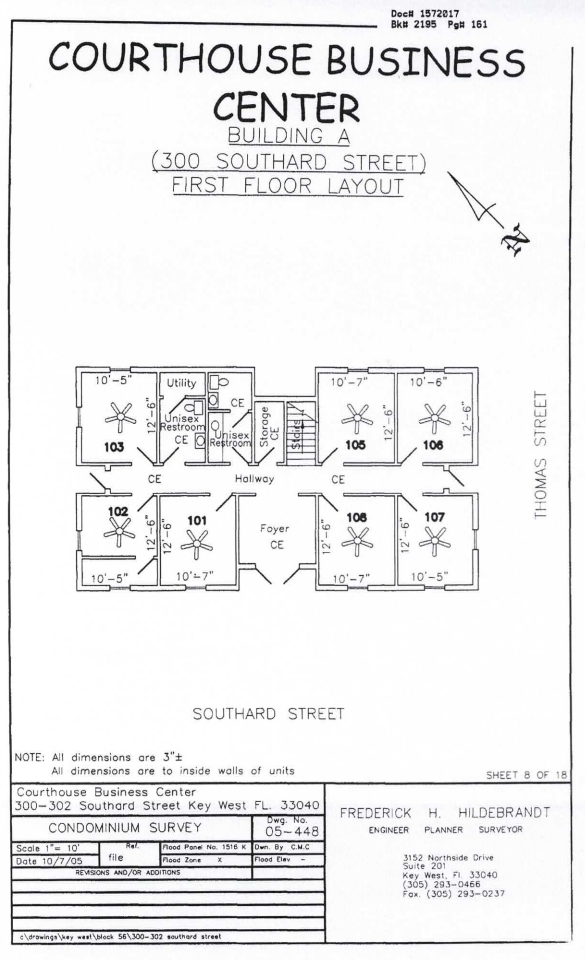
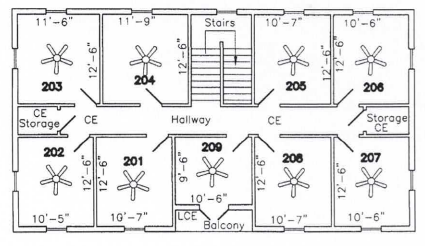
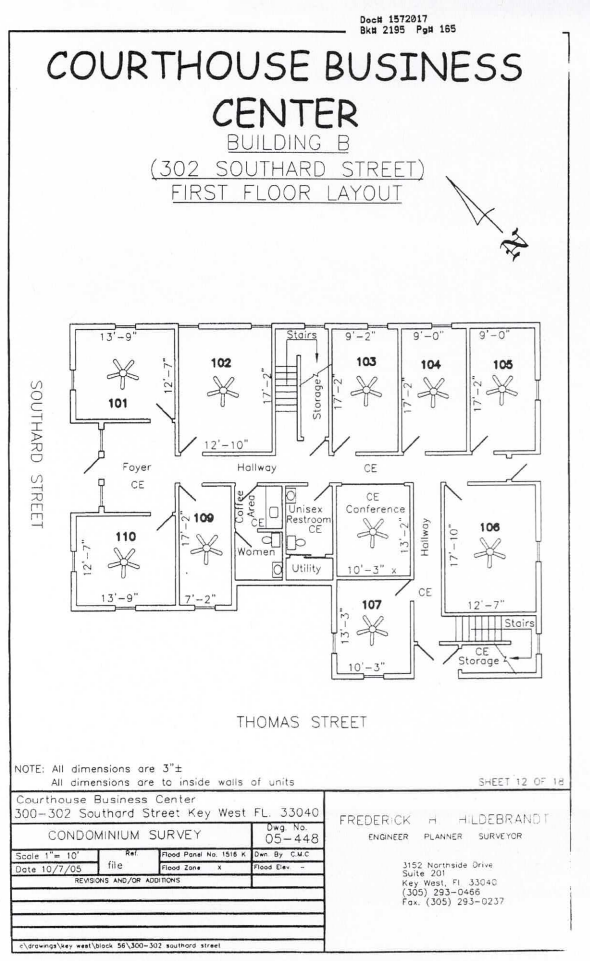
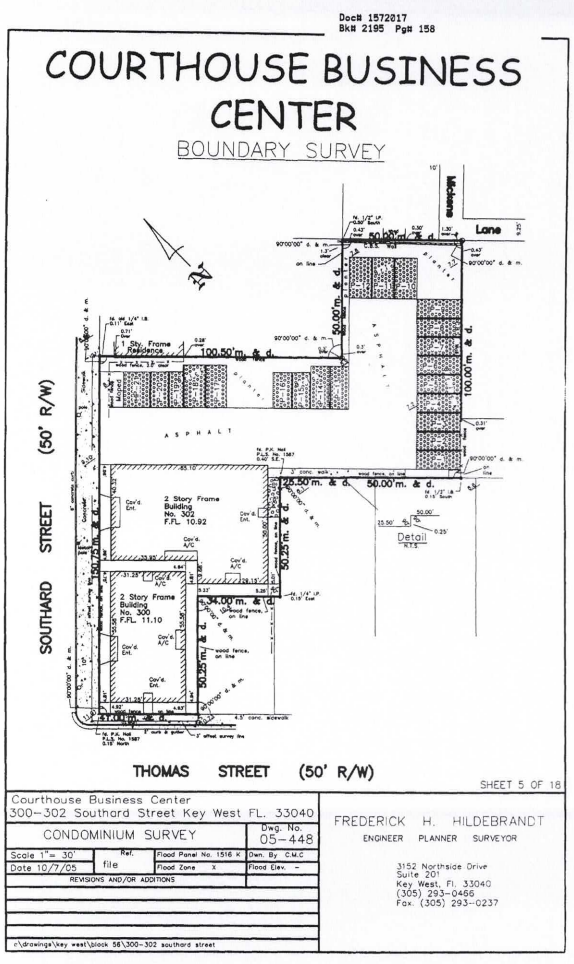
Floor plans for 300-302 Southard Street
Review the property layouts, then contact us to confirm which suites are available and arrange an in-person showing.
Property documents
Explore the business center layouts
Select any image to open the full-size plan. Drawings are provided for general reference; verify dimensions, access and current configuration before signing a lease.
Before choosing a suite
Confirm the details that matter to your work
- Actual usable dimensions and furniture placement
- Window location and available natural light
- First- or second-floor access
- Distance to shared restrooms and kitchenettes
- Conference-room and waiting-area access
- Current rent, deposit and lease requirements
Need help matching a floor plan?Tell us how many people use the office, whether clients visit, and your target move-in date.